
Views - Primary on Main
Address
106 Deep Lake Dr, Liberty Hill, TX
Price
$ 1,199,000
Property Attributes
- MLS#1812477
- TypeSingle Family
- Listing Status Active
- CountyWILLIAMSON
- CityLiberty Hill
- AreaLH
- NeighborhoodRiver Bend Oaks
- Zip78642
- StyleSingle Family Residence
- Year Built2007
- Taxes$ 15603
- Price$ 1,199,000
- Bedrooms4
- Full Bathrooms3
- Half Bathrooms1
- Sqr Footage3216
- Lot Size5.02 Acres
Data Source:
Austin Board of REALTORS® (ABOR) as distributed by MLS GRID
Property Description
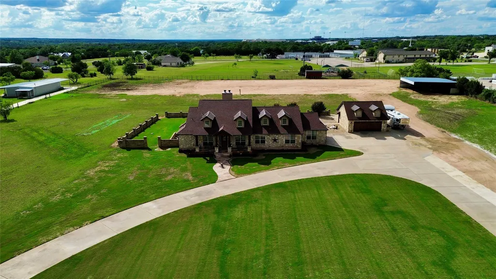
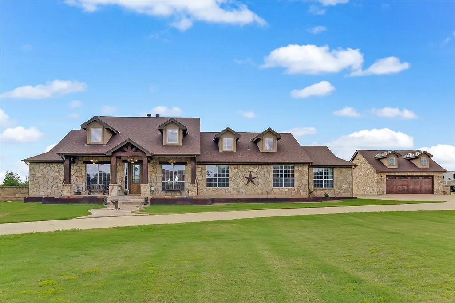
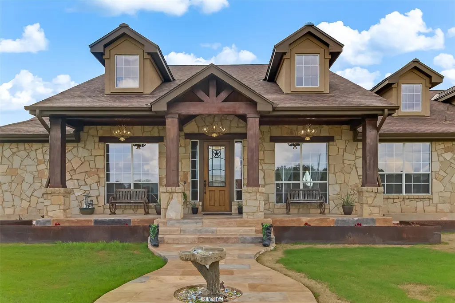
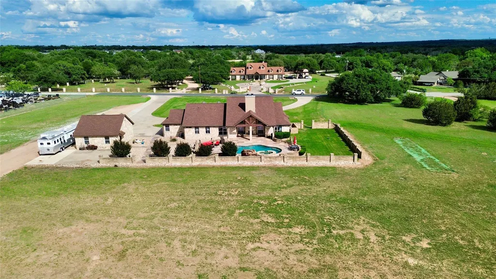
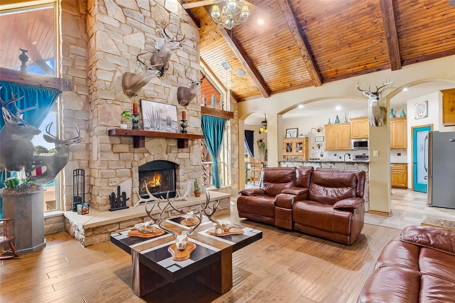
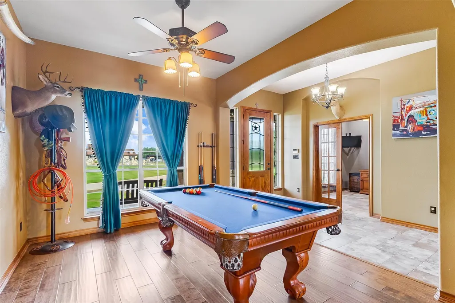
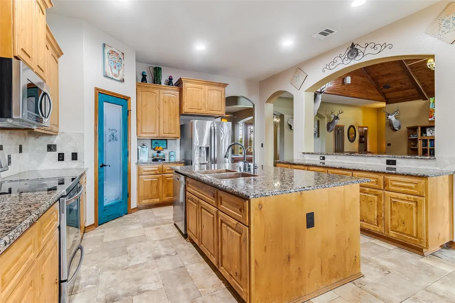
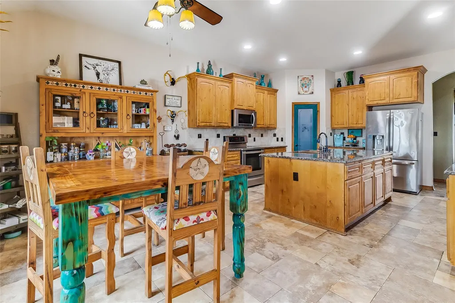
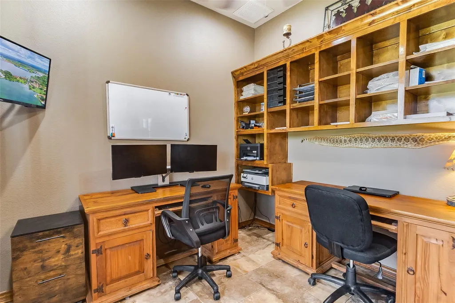
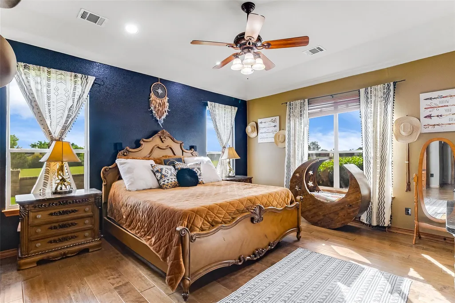
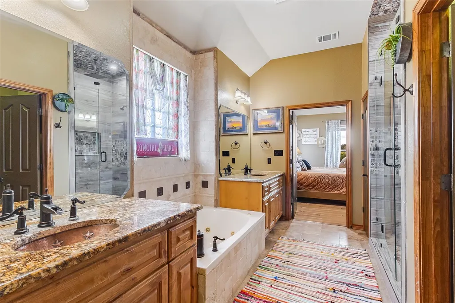
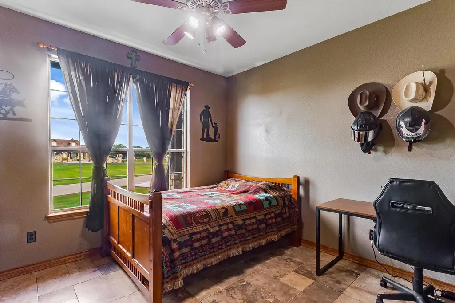
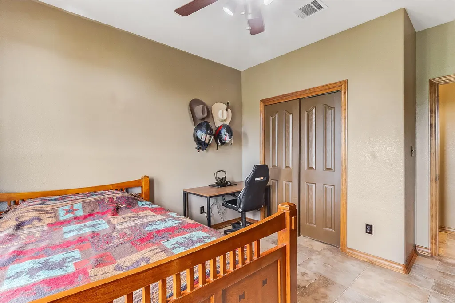
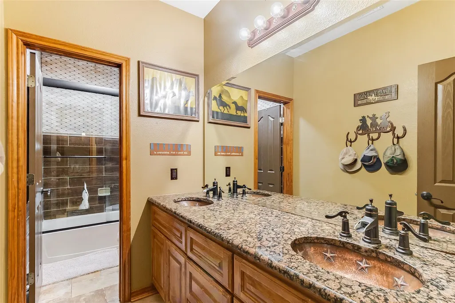
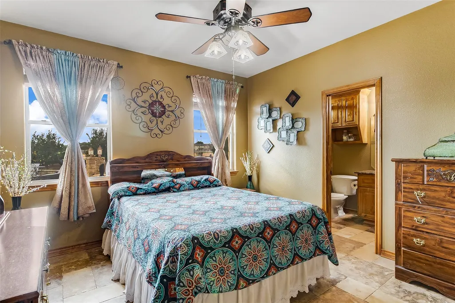
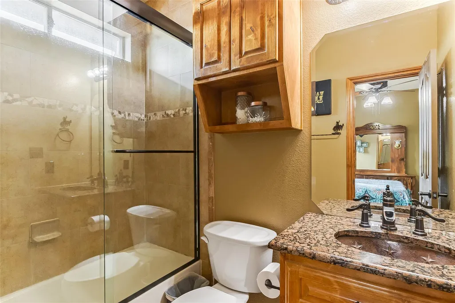
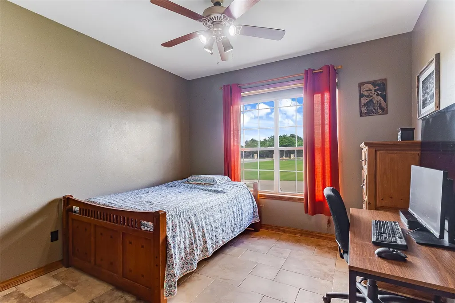
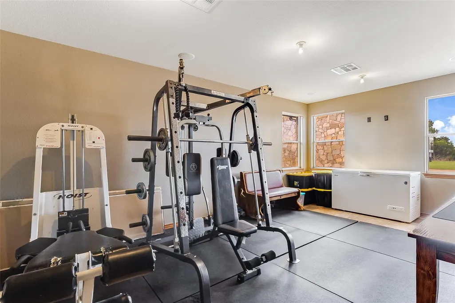
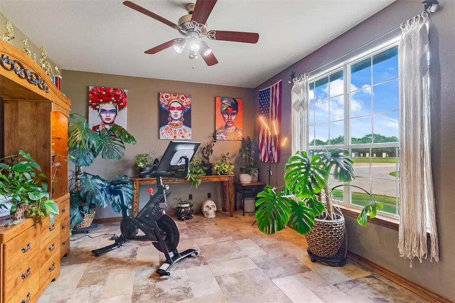
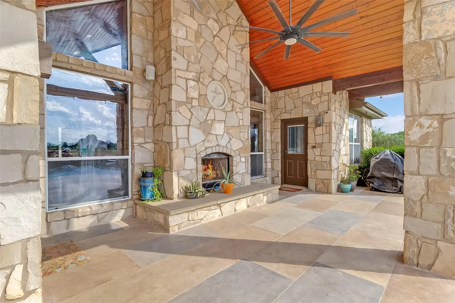
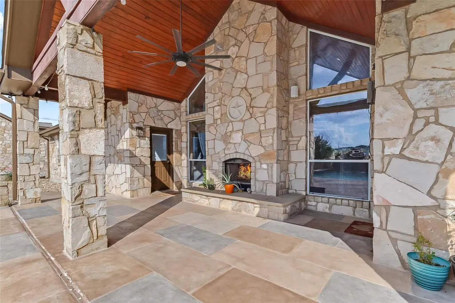
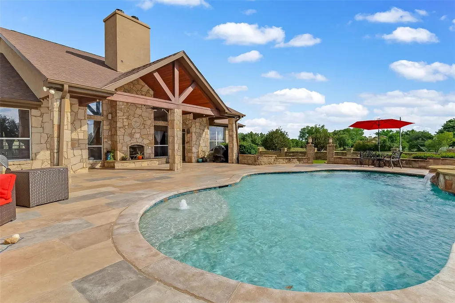
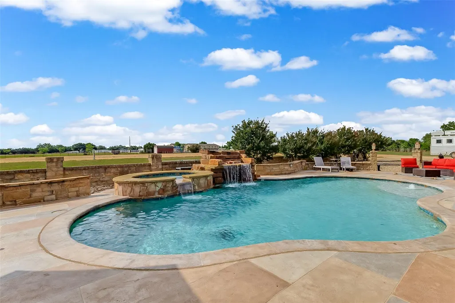
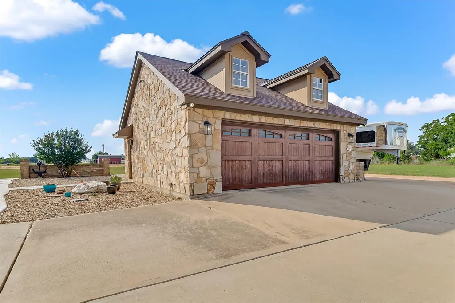
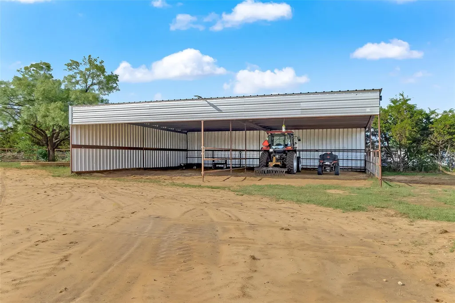
5 Acres of Hill Country Paradise with a Resort-Style Backyard. Welcome home to 106 Deep Lake Dr, where custom craftsmanship meets wide-open Texas sky. Set on 5 private acres, this 3,216 sq ft retreat delivers 4 bedrooms, 3.5 baths, and a flexible bonus room ready to become a 5th bedroom, home gym, media room, or guest suite. Inside: a formal dining room, private office, and an open-concept living space anchored by a chef-ready kitchen with a large island overlooking the family room and backyard views. Step outside and the real showstopper begins — a sparkling pool, bubbling hot tub, and cascading waterfall set the stage for summer nights under the stars. A versatile barn adds room for animals, equipment, or a workshop, while mature trees and a 2-car garage round out the package. Peaceful acreage living, minutes from town — this is the Liberty Hill lifestyle buyers dream about. Freshly priced and ready to show. Schedule your private tour today
| Elementary School | Middle School | High School |
|---|---|---|
| Liberty Hill Elementary School | Liberty Hill (Liberty Hill) Middle School | Liberty Hill High School |
| Price History | |
|---|---|
| 7/3/2026 | Listed $1,199,000 |
General Features
| Living Area | 3216 |
|---|---|
| Sewer | Septic Tank |
| Heating | Central,Exhaust Fan,Fireplace(s) |
| Cooling | Ceiling Fan(s),Central Air |
| Utilities | Cable Available,Cable Connected,Electricity Available,Electricity Connected,High Speed Internet,Phone Available,Sewer Available,Sewer Connected,Water Available,Water Connected |
| Roof | Metal,Mixed,Shingle |
| Appliances | Bar Fridge,Cooktop,Dishwasher,Disposal,Dryer,Electric Cooktop,Electric Range,ENERGY STAR Qualified Appliances,ENERGY STAR Qualified Dishwasher,ENERGY STAR Qualified Dryer,ENERGY STAR Qualified Freeze |
| Garage Spaces | 2 |
| Patio/Porch Features | Covered,Front Porch,Rear Porch |
| Pool Features | ENERGY STAR Qualified pool pump,Gunite,Heated,In Ground,Outdoor Pool,Pool Sweep,Pool/Spa Combo,Tile,Waterfall |
| Security Features | Carbon Monoxide Detector(s),Prewired,Security System,Smoke Detector(s) |
| Construction Materials | Cedar,Concrete,Glass,ICAT Recessed Lighting,Masonry – All Sides,Stone,Stucco |
| Year Built | 2007 |
| View | Neighborhood,Pasture,Pool,Rural |
| Levels | One |
| Property Subtype | Single Family Residence |
| Tax Year | 2024 |
| Waterfront Features | None |
| Community Features | See Remarks |
| Accessibility | None |
| County | Williamson |
| New Construction | No |
| Property Type | Residential |
| HOA | No |
| Energy Efficient | None |
| Subdivision Name | River Bend Oaks |
| Facing Direction | West |
| Green Sustainability | None |
| Other Structures | Barn(s),Garage(s) |
| Full Baths | 3 |
| Status | Active |
| Directions | From Hwy 29 in Liberty Hill,Turn onto Deep Lake Drive. Home is on right. |
| High School | Liberty Hill |
| City | Liberty Hill |
| Disclosures | Seller Disclosure |
| MLS Area | LH |
| Lot Size Square Feet | 218671.2 |
| Spa Features | Above Ground,Gunite,Heated,Hot Tub |
| Elementary School | Liberty Hill |
| Tax Annual Amount | 15602.66 |
| Middle/Junior High School | Liberty Hill (Liberty Hill) |
| Property Condition | Resale |
| Additional Parcels Y/N | No |
| Virtual Tour | https://www.propertypanorama.com/instaview/aus/1812477 |
| Standard Status | Active |
| Year Built Source | Public Records |
| Tax Assessed Value | 966340 |
Interior Features
| Interior Amenities | Two Primary Baths,Two Primary Suties,Bar,Breakfast Bar,Ceiling Fan(s),Ceiling-High,Chandelier,Double Vanity,Dry Bar,Eat-in Kitchen,Entrance Foyer,High Speed Internet,Kitchen Island,No Interior Steps, |
|---|---|
| Flooring | Tile,Wood |
| Total Fireplaces | 2 |
| Fireplace Features | Double Sided,Family Room,Masonry,Metal,Outside,Raised Hearth,Stone |
| Window Features | Aluminum Frames,Blinds,Drapes,Double Pane Windows,Screens,Window Treatments |
| Half Baths | 1 |
| Total Bedrooms | 4 |
| Main Level Bedrooms | 4 |
| LivingAreaSource | Public Records |
| Total Baths | 4 |
Exterior Features
| Exterior Amenities | Uncovered Courtyard,Exterior Steps,Gutters Full,Lighting,Private Yard,RV Hookup |
|---|---|
| Fencing | Back Yard,Masonry,Pipe,Stone,Wire |
| Parking Features | Additional Parking,Circular Driveway,Concrete,Door-Multi,Driveway,Garage,Garage Door Opener,Garage Faces Front,Gravel,Lighted,Open,Oversized,Paved,RV Access/Parking |
| Lot Features | Agricultural,Back Yard,Cleared,Few Trees,Front Yard,Garden,Landscaped,Level,Open Lot,Rock Outcropping,Sprinklers In Front,Sprinklers On Side,Trees-Medium (20 Ft - 40 Ft),Views |
| Water Source | Public |
| Total Parking | 6 |
| Foundation Details | Slab |
| Lot Size Acres | 5.02 |
| Waterfront Y/N | No |
| Covered Spaces | 2 |
| Horse Y/N | Yes |
| Horse Amenities | Barn |
Amenities
- Foreclosure
- Views
- Short Sale
- New Construction
- Adult 55+
- Lease To Own
- No HOA Fees
- Furnished
- Primary On Main
- Air Conditioning
- Seller Finance
- Green
- Fixer Upper
- Horse
- Golf
- Fireplace
- Deck
- Garage
- Basement
- Pool
Property vs Single Family Average in 78642
Price
Taxes
Year Built
Visits
 The information being provided by Houston Association of REALTORS, Inc. is for the consumer's personal, non-commercial use and may not be used for any purpose other than to identify prospective properties consumers may be interested in purchasing. Any information relating to real estate for sale referenced on this web site comes from the Internet Data Exchange (IDX) program of the Houston Association of REALTORS, Inc. This web site may reference real estate listing(s) held by a brokerage firm other
 Greater El Paso Association of REALTORS® All information deemed reliable but not guaranteed. All properties are subject to prior sale, change or withdrawal. Neither listing broker(s) or information provider(s) shall be responsible for any typographical errors, misinformation, misprints and shall be held totally harmless. Listing(s) information is provided for consumer's personal, non-commercial use and may not be used for any purpose other than to identify prospective properties consumers may
 Austin Board of REALTORS® Copyright ©2026 All rights reserved.
